
Dutch-engineered prefab extensions
Your extension. Built in our factory. Installed in 5 days.
A traditional extension means 6–12 months of builders, skips and mud. Ours is precision-built off-site while your garden stays intact — then craned in and finished in five days. Fixed price from £35,000 inc. VAT. No surprises.
- Fixed price — the quote is what you pay
- 10-year structural guarantee
- Planning, building regs & party wall handled
- Precision-built in the Netherlands, installed by our UK team
Compare us to traditional builders
| Traditional builder | Hollands Prefab | |
|---|---|---|
| Time at your home | 6–12 months | 5 days |
| Price certainty | Quotes creep, extras appear | Fixed price, in writing |
| Your garden | A building site for months | Stays yours until install week |
| Build quality | Weather-dependent | Factory-controlled, Dutch standards |
| Guarantee | Varies by builder | 10-year structural guarantee |
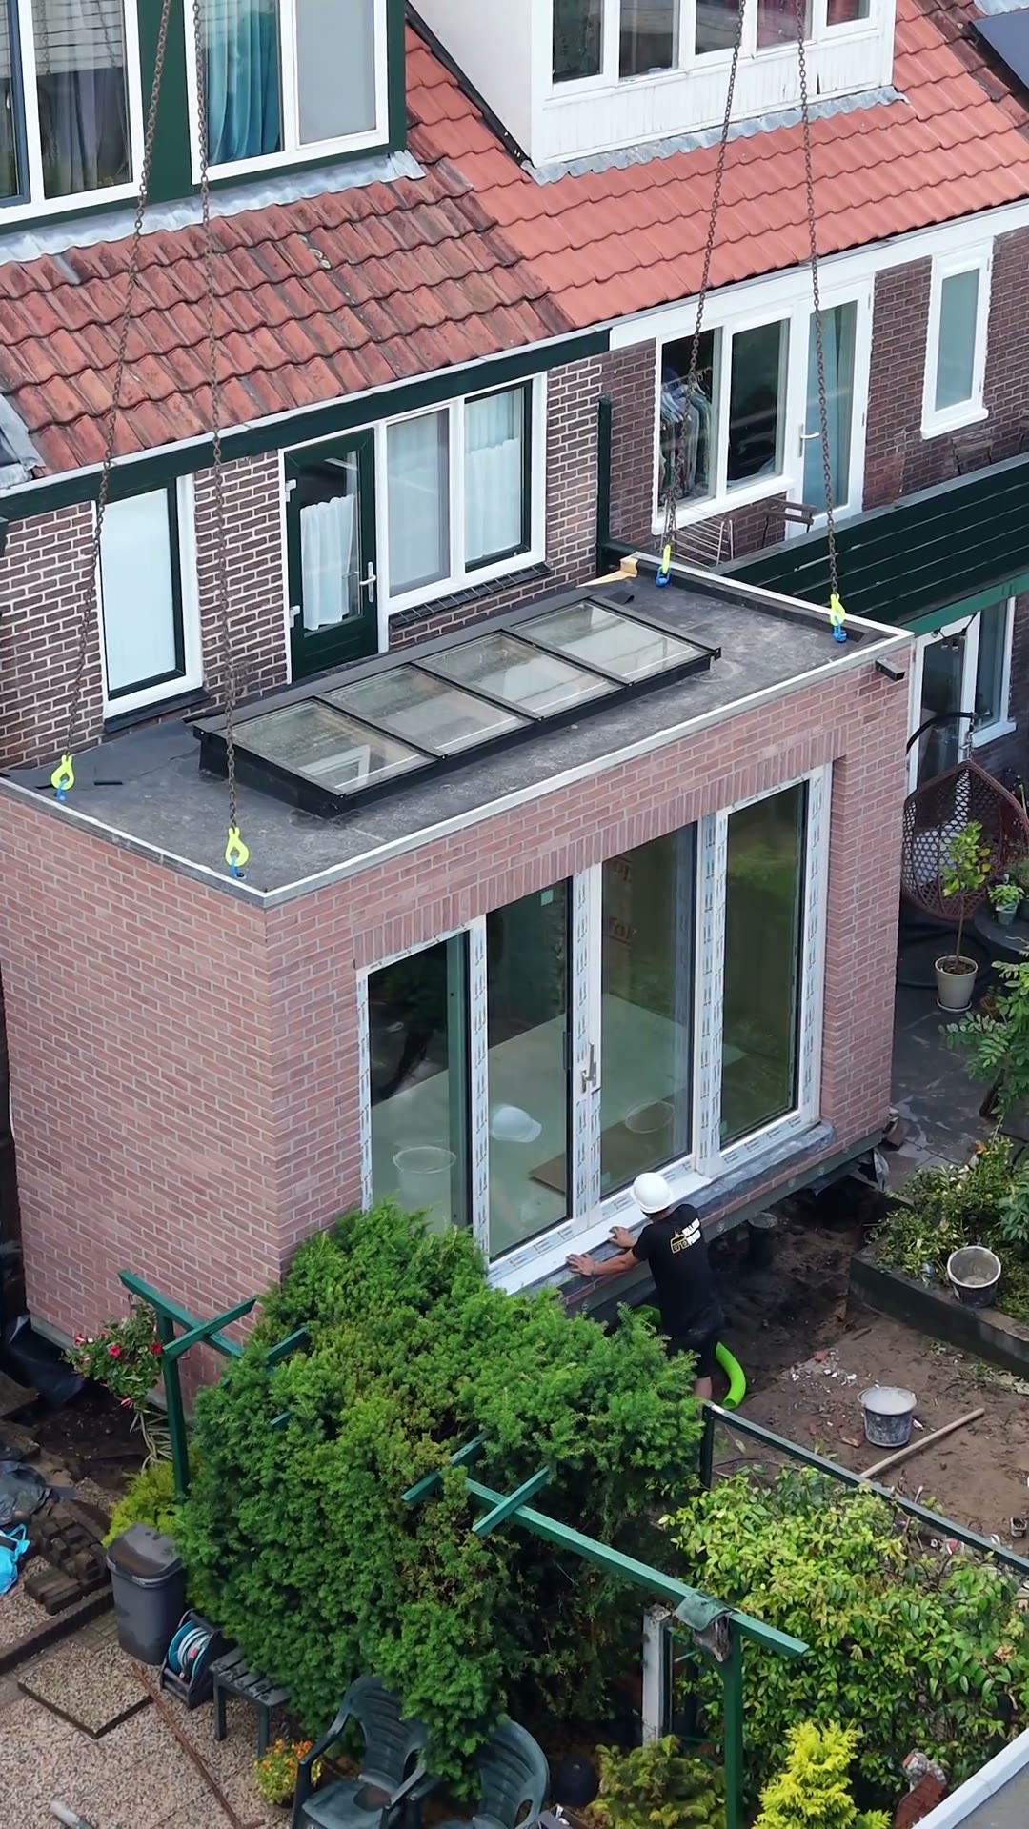
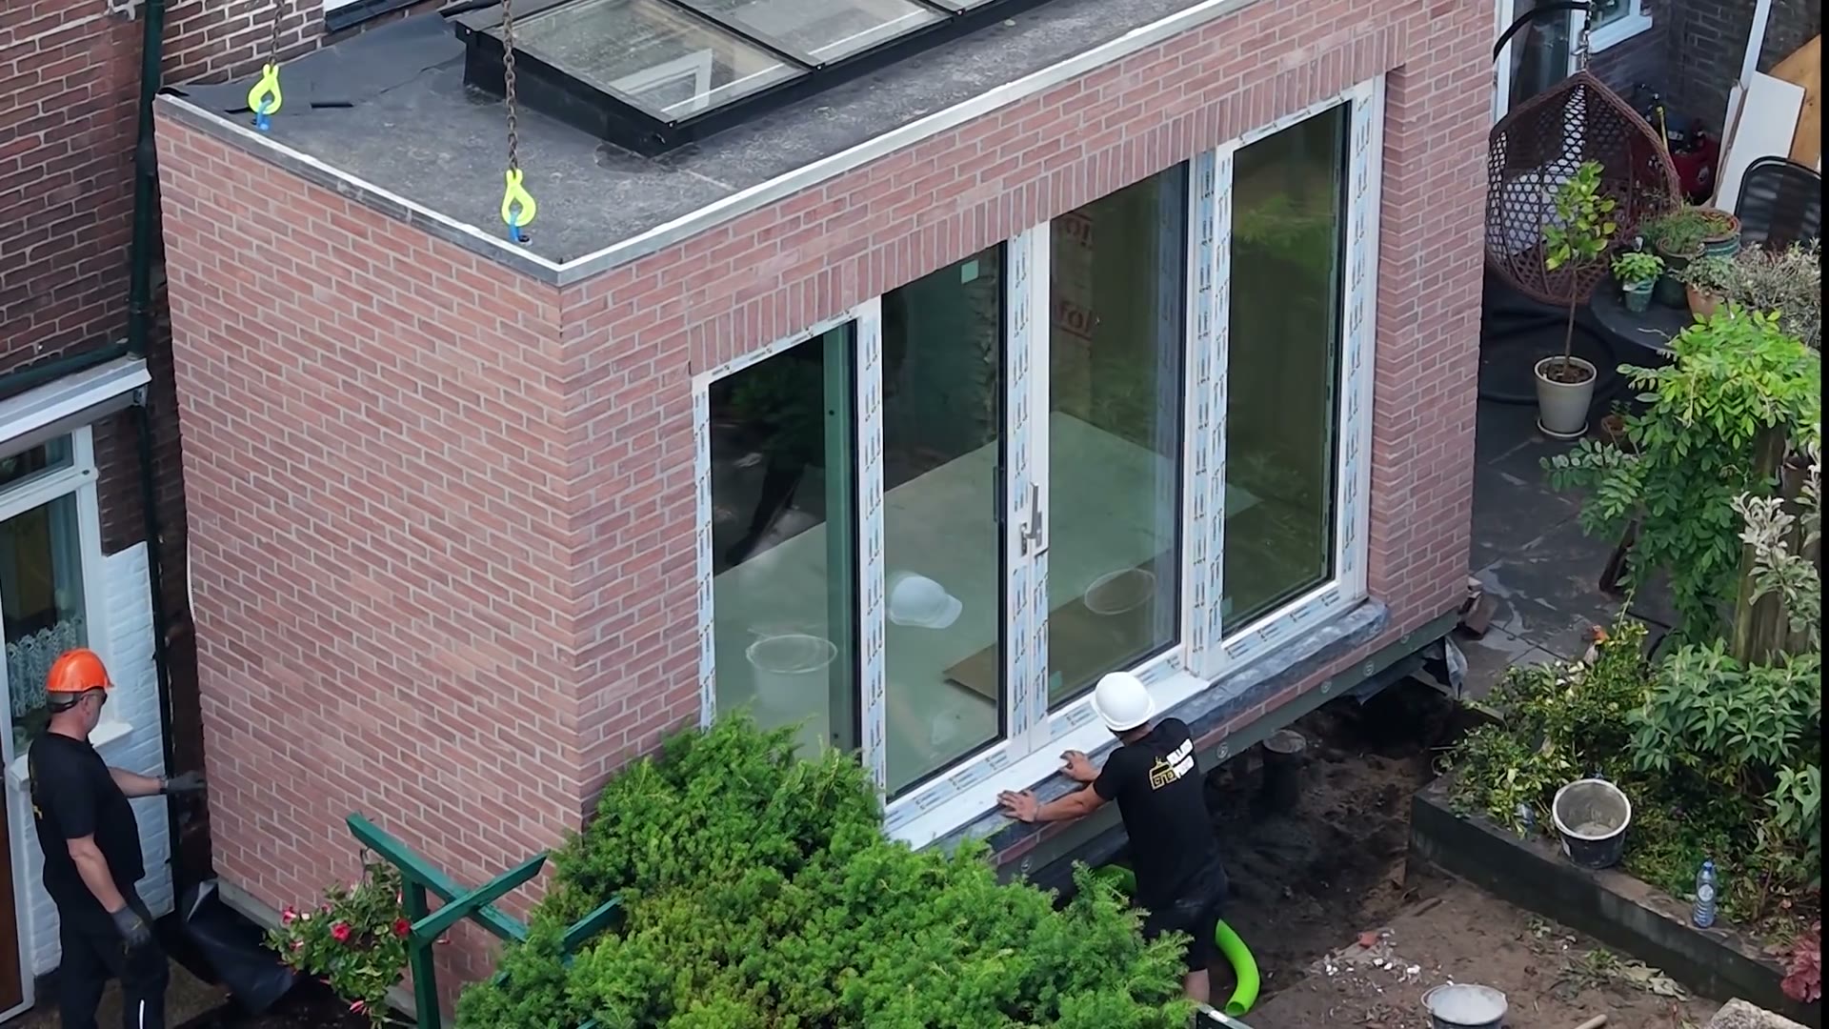
Watch a week's work happen in 60 seconds.
This is a real installation in the Netherlands: the module arrives finished, the crane sets it in place, and the family has their new room the same week. The same crew and method are now working in England.
How it works
- 1
Free design consultation
Video or home visit. We measure, listen, and check your permitted development rights for free.
- 2
Fixed quote & drawings
Your design, your finishes, one fixed price. We handle planning, building regs and party wall notices.
- 3
Built in our factory
Your extension takes shape indoors — insulated, glazed and finished to Dutch standards — while your life continues undisturbed.
- 4
Installed in 5 days
Our crane lifts it into place. Watertight on day one, finished and handed over within the week.
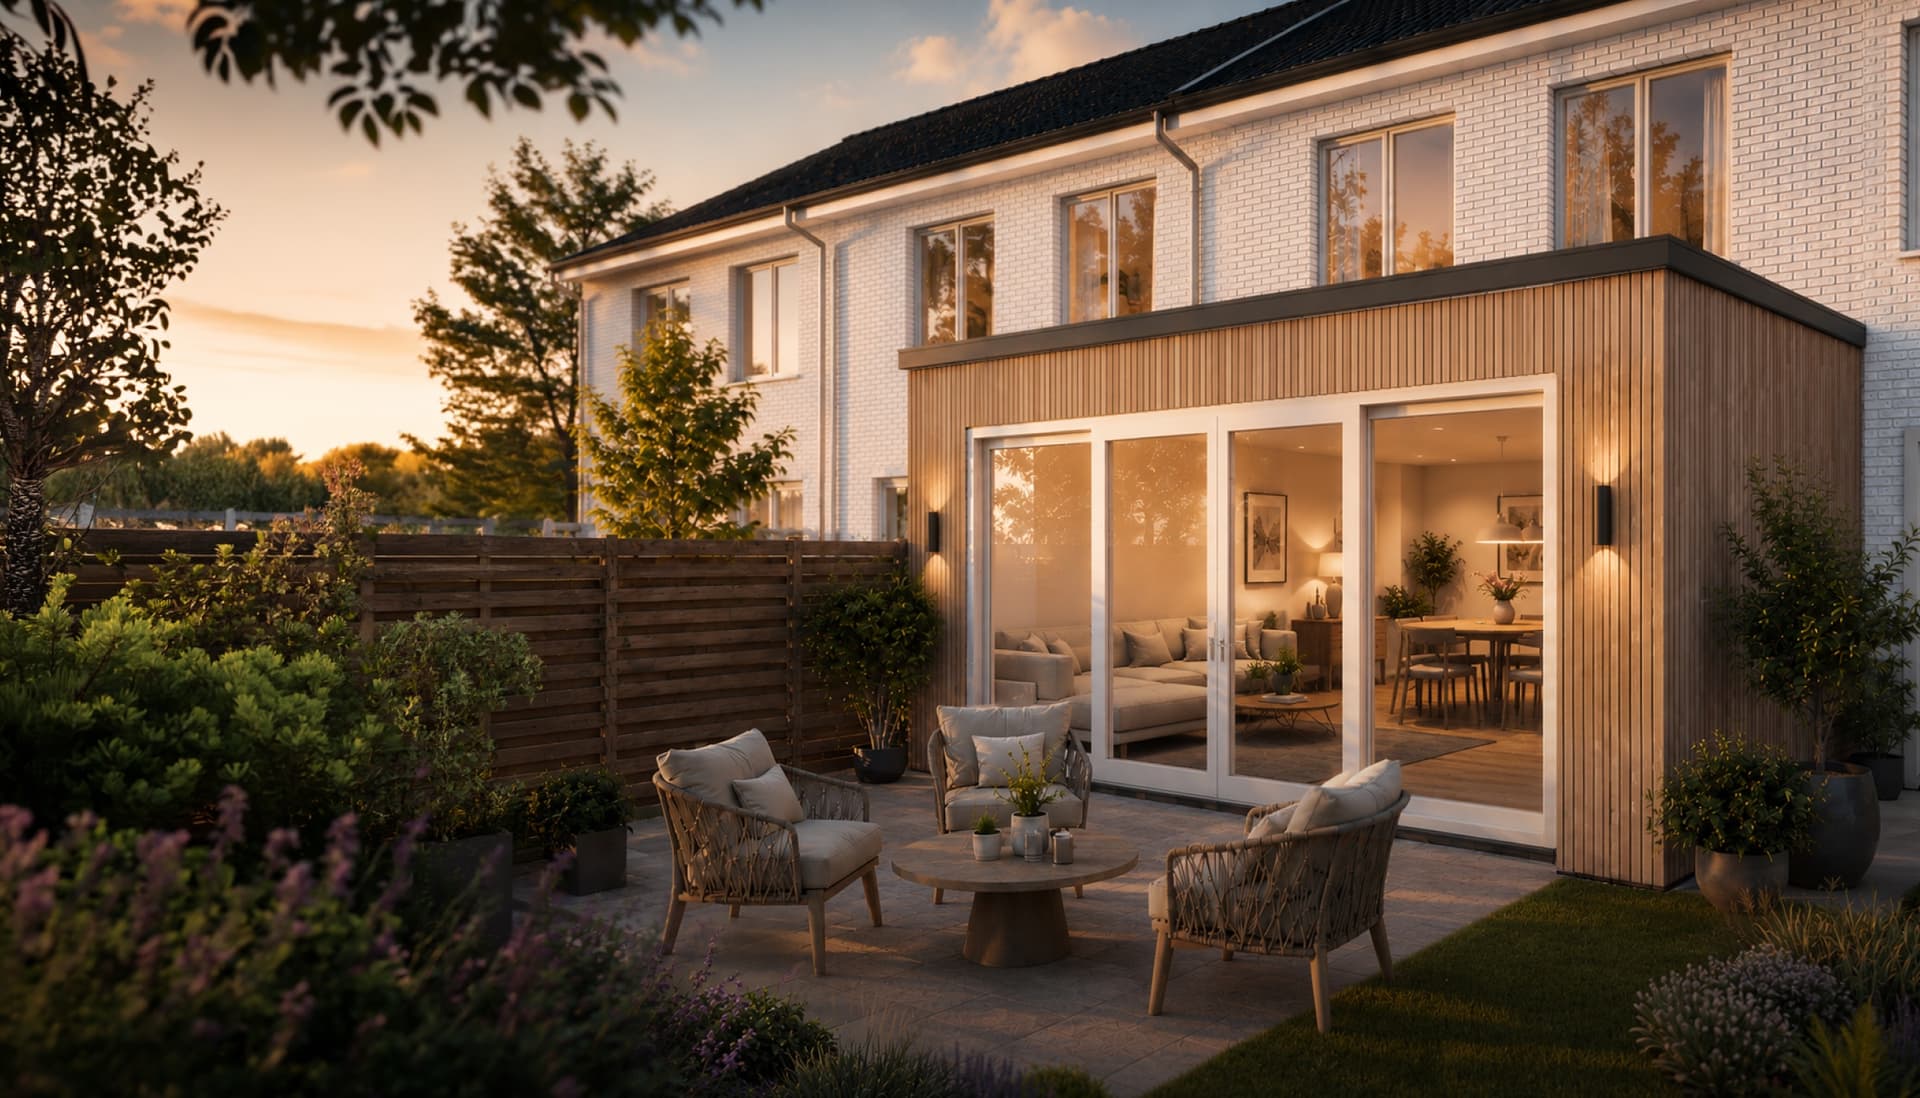
Planning permission? Usually not needed.
Most single-storey rear extensions up to 3–4 metres deep fall under permitted development — no planning permission required. Up to 6–8 metres is possible with a simple prior-approval notification. We check your address free of charge, and if paperwork is needed, we handle it: planning, building regulations sign-off and party wall notices.
Get your free quote
Tell us where you are and we'll come back within 48 hours with your price and permitted-development check.
Prefer not to wait?
Build your extension and see your price
Pick your size, cladding and glazing online and watch the fixed price update live — no email address needed.
Price my extensionQuestions Brits ask us
Is this the same as a garden room?
If you mean a garden room extension — a light-filled single-storey room added to the back of your house — then yes, that's exactly what we build. (A detached garden room at the bottom of the garden is a different product, and not one we offer.)
Will it match my house?
You choose the exterior finish — brick-effect, timber or premium cladding — along with your windows, doors and rooflights. Every extension is made to measure for your home.
Do I need planning permission?
Usually not. Most single-storey rear extensions up to 3–4 metres deep fall under permitted development, and up to 6–8 metres is possible with a simple prior-approval notification. We check your address for free and handle the paperwork, building regs sign-off included.
What about foundations and drains?
Included. We survey your garden, prepare the groundwork and connect to existing services as part of the fixed price.
Is it warm enough for winter?
Warmer than most brick builds. Dutch building standards demand serious insulation — our panels arrive from the factory fully insulated, with high-performance glazing as standard.
What does 'from £35,000' include?
A complete, finished extension: structure, insulation, windows and doors, electrics, interior finish and installation — the fixed price we quote is the price you pay. VAT included.
Which areas do you cover?
We're rolling out across England now. Leave your postcode and we'll confirm your area within 48 hours.