
How it works
From first visit to finished room, in four steps.
A traditional extension means half a year of builders in your garden. We moved the building work into our factory — so what happens at your home takes days, not months.
- 1
Free design consultation
We start with a video call or a home visit — whichever you prefer. We measure up, talk through what you want the space to do, and check your permitted development rights on the spot.
- Free permitted-development check for your address
- Honest advice on size, layout and glazing
- No pushy salespeople — a quote within 48 hours
- 2
Fixed quote & drawings
You get one written, fixed price — VAT included — with drawings of your design. If paperwork is needed, we handle it: planning applications, building regulations and party wall notices.
- The quote is the price you pay — no extras appearing later
- Planning permission or prior approval handled for you
- Party wall notices arranged where needed
- 3
Built in our factory
Your extension is built indoors in our Netherlands factory — walls, insulation, glazing, electrics and interior finish — to Dutch building standards, which demand serious insulation. Your garden stays yours the whole time.
- Factory-controlled quality, never weather-dependent
- Fully insulated panels with high-performance glazing as standard
- Your home stays clean: no skips, no mud, no months of builders
- 4
Installed in days
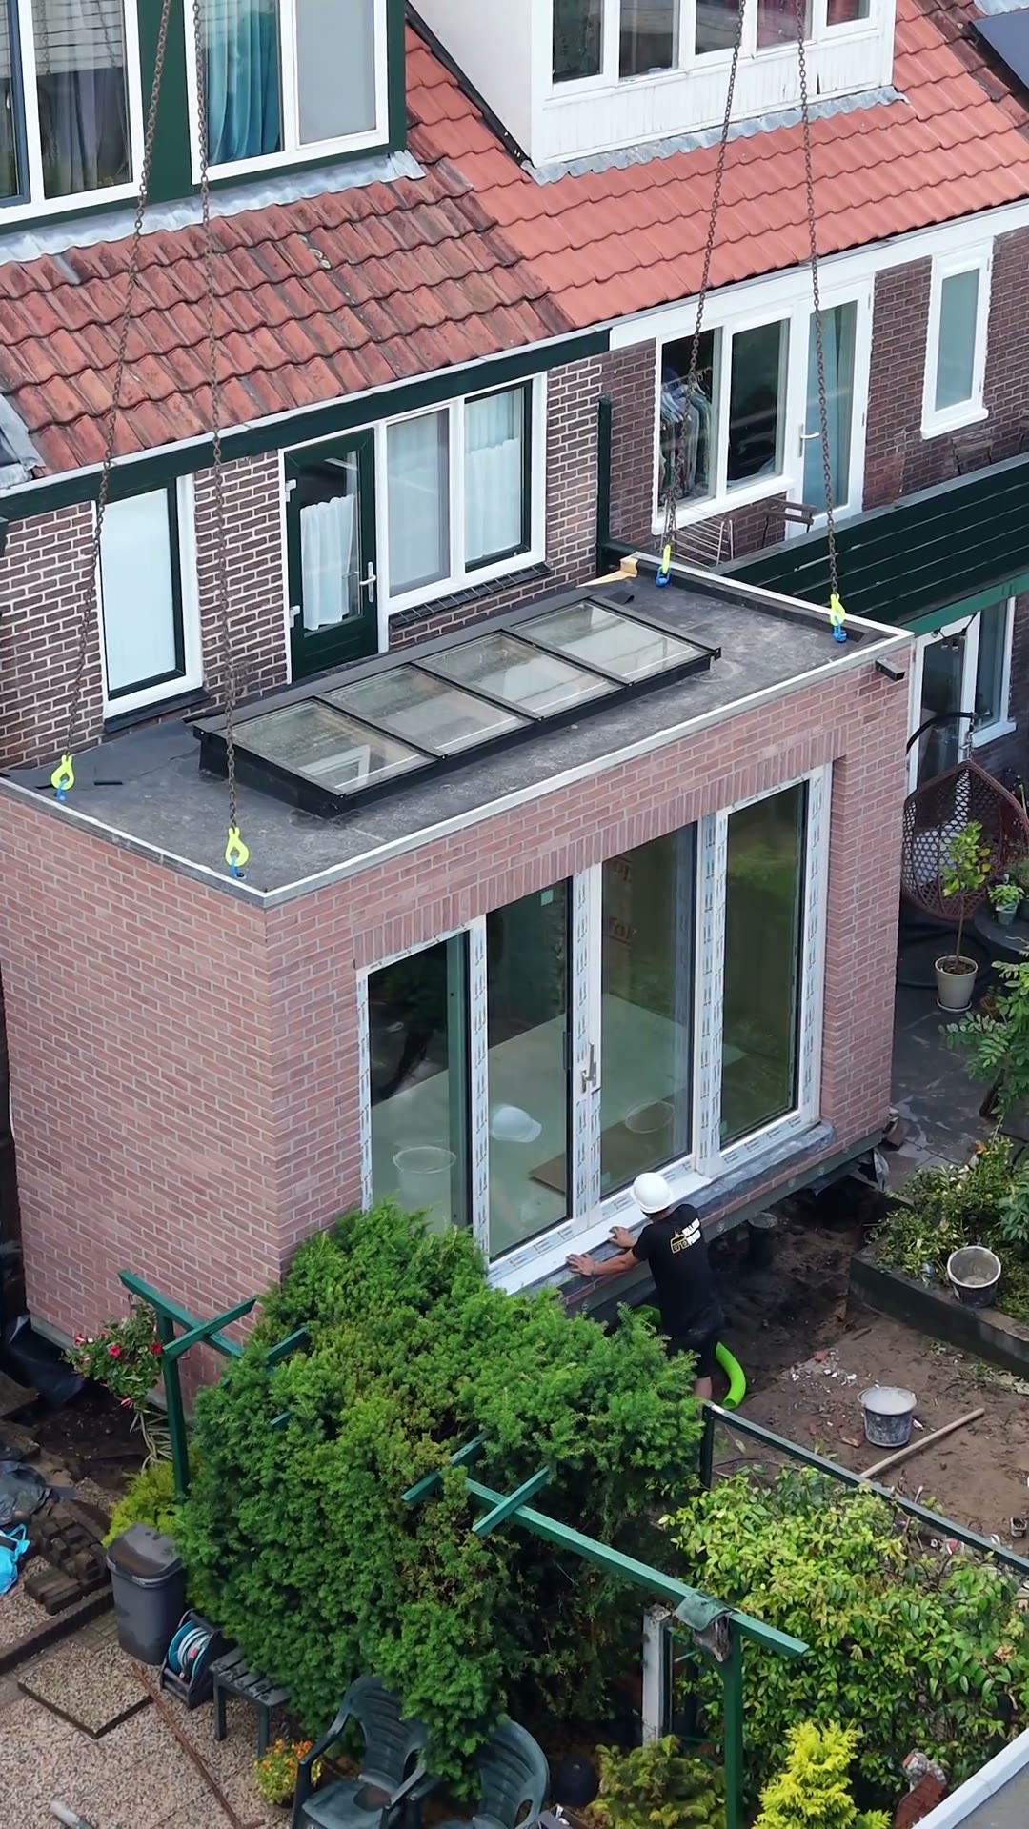
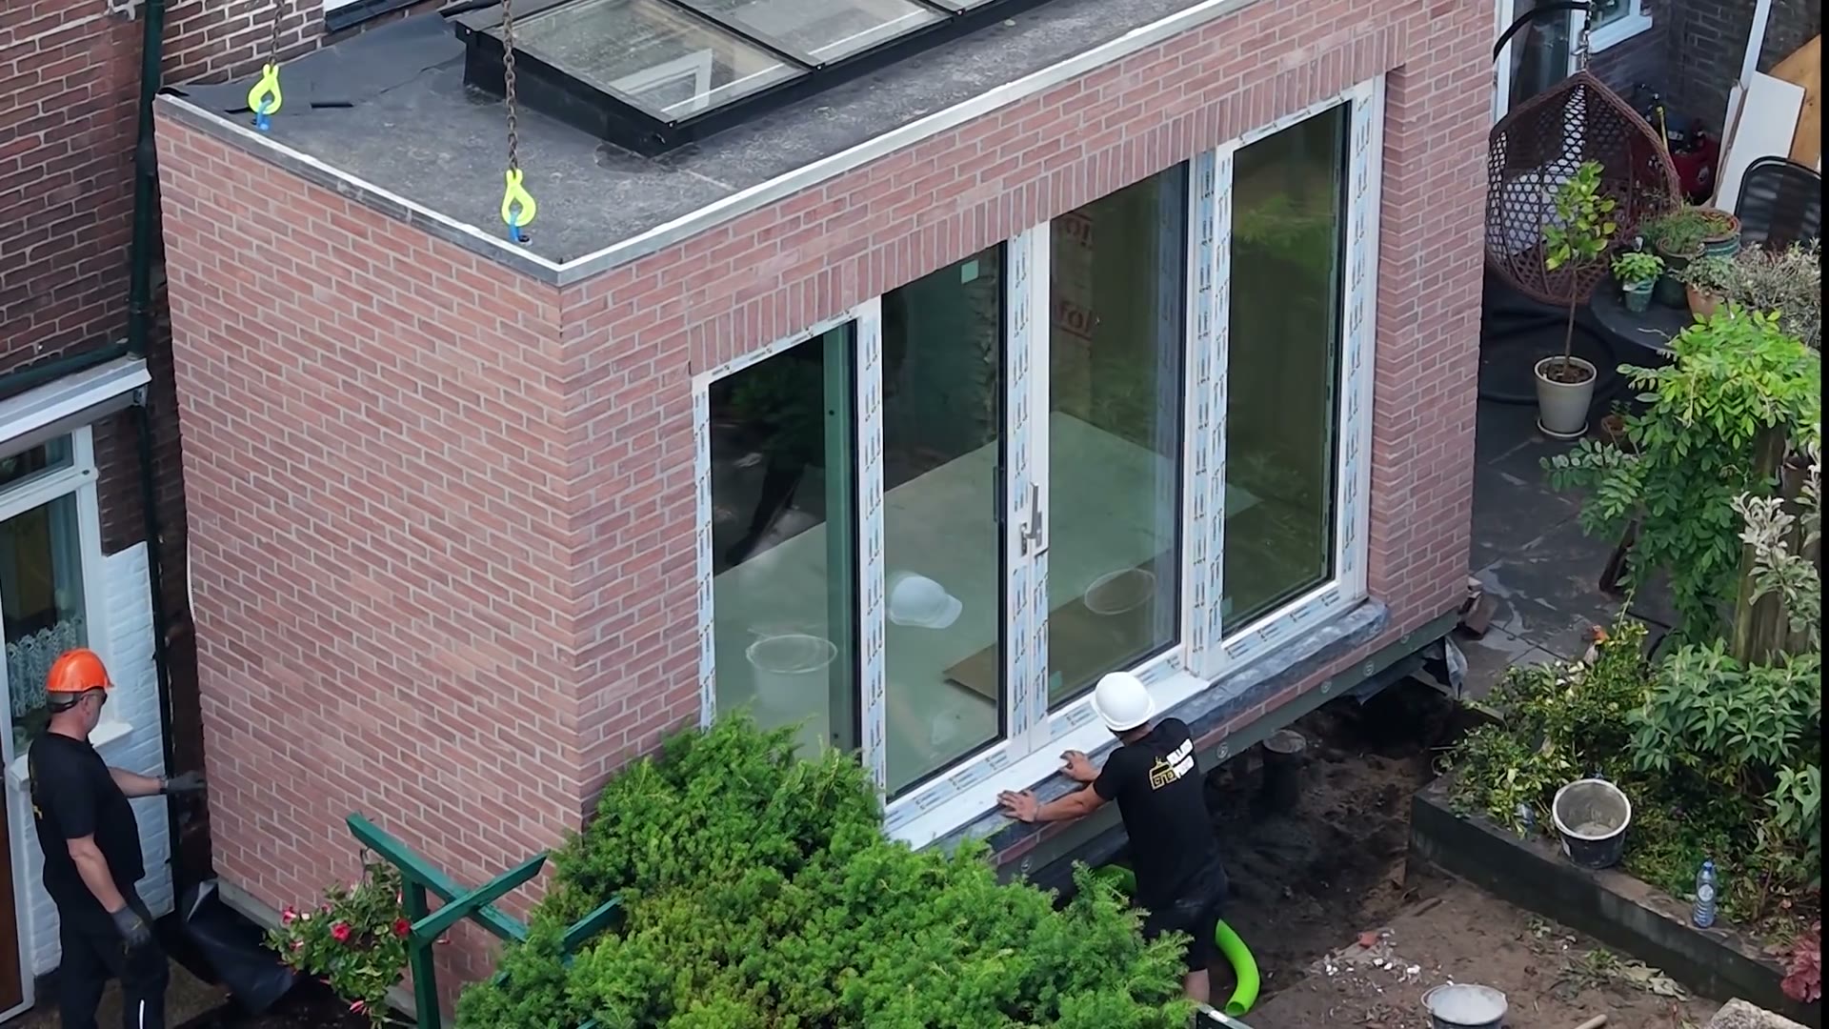
Groundwork is prepared in advance. Then the modules arrive, the crane lifts them into place, and your extension is watertight on day one — finished, connected and handed over within the week.
- Watertight on day one, handed over within the week
- Foundations, drains and connections included in the fixed price
- Building-regs sign-off and a 10-year structural guarantee
Why a factory builds it better.
In the Netherlands, prefab extensions are how it's done — Dutch building standards are among the strictest in Europe, and factory conditions are the only way to meet them consistently. Every wall is built indoors, square and dry, with the insulation and glazing already fitted. Then the same crew that built it installs it — now in England too.
- Precision-built to Dutch standards
- Insulated warmer than most UK brick builds
- 10-year structural guarantee on every project
Planning permission? Usually not needed.
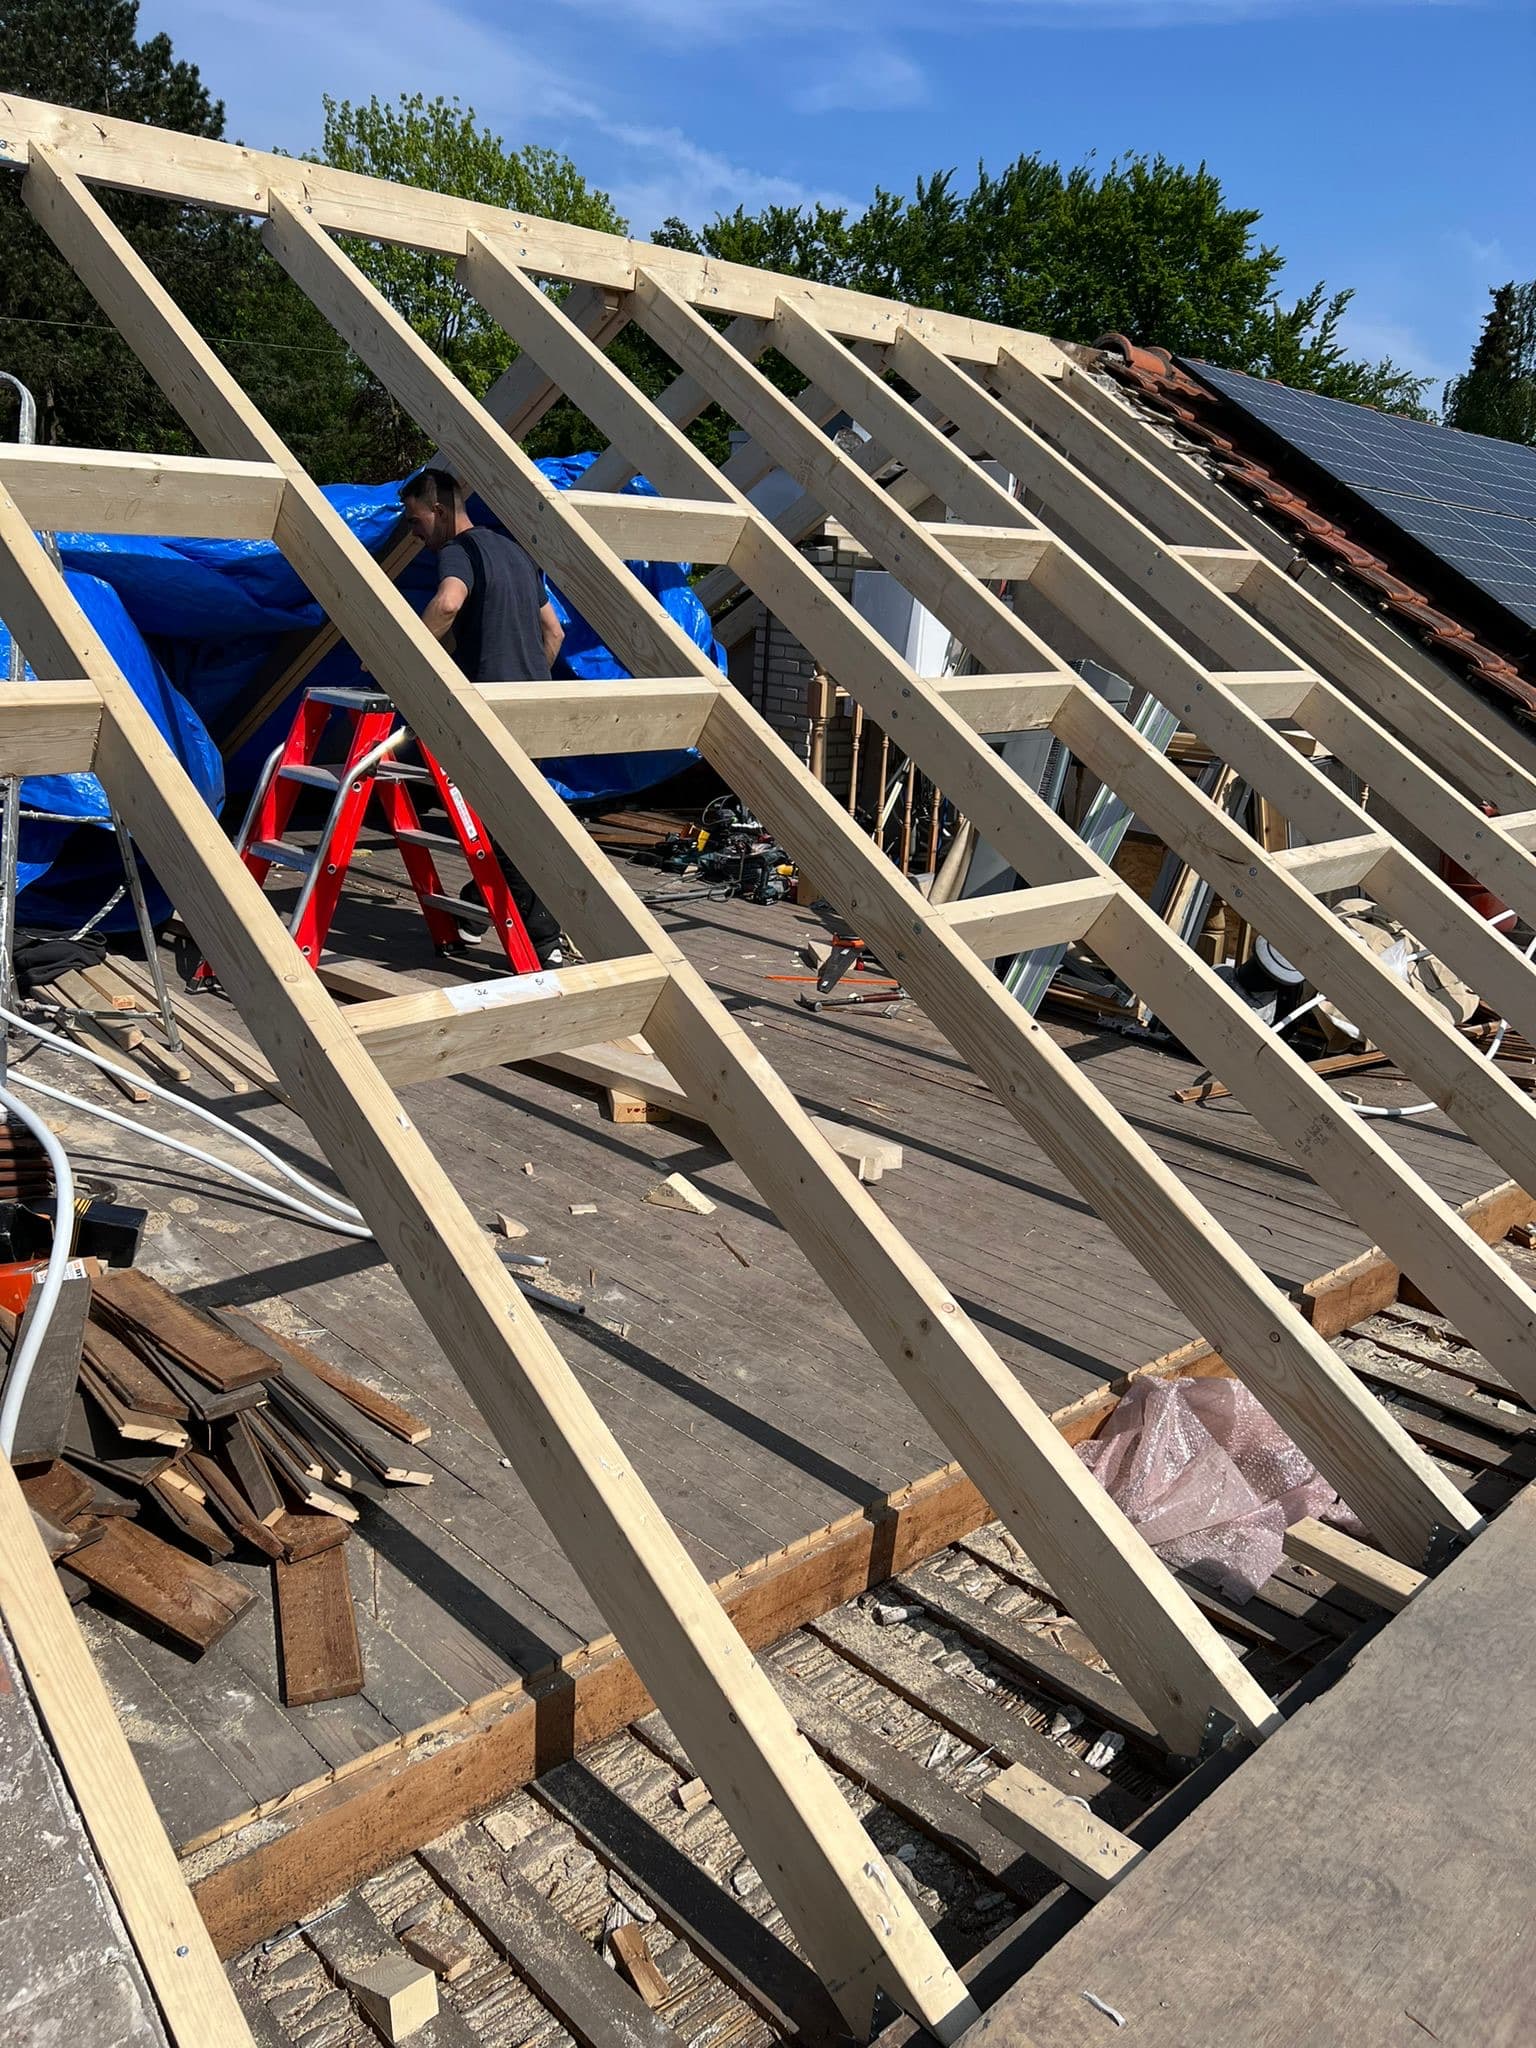
Most single-storey rear extensions up to 3–4 metres deep fall under permitted development — no planning permission required — and up to 6–8 metres is possible with a simple prior-approval notification. Rear dormers usually qualify too, within the 40/50 m³ roof-volume allowance. We check your address free of charge, and whatever paperwork is needed, we handle it.
Ready to see your price?
Build your extension online and watch the fixed price update live — or ask us for a free quote and we'll come back within 48 hours.